
- Ppk ≥ 1.67 initial on key characteristics — drift is caught while the process runs, not at final inspection. ±0.003 mm CNC milling, ±0.002 mm CNC turning; ±0.002 mm grinding, verified on CMMs.
- XRF material checks catch a substituted alloy before it costs a re-run.
- Parallel inspection capacity — a hold on one lot does not stall the rest of the schedule.
How does quality control protect the delivery date?
The cost of a quality problem scales with how late you find it. A defect caught at the machine costs minutes and a tool adjustment. The same defect caught at your incoming inspection costs days — a re-run, a re-inspection, and a slipped delivery date. Quality control protects the schedule by moving detection upstream: SPC catches drift while the process runs, CMM verification confirms dimensions before shipment, and XRF checks the material before it is cut. Each step pulls the point of detection earlier, which is exactly where the cost to your calendar is lowest.
What process capability does the shop hold?
Process capability is the number that tells you whether a schedule is built on control or on hope. Key characteristics are held at Ppk ≥ 1.67 initial, general characteristics at Cpk ≥ 1.33. On a representative length characteristic, the SPC records Cpk = 1.851 (one characteristic on one part, not a blanket capability claim) — a measured chart from a real job, with subgroups and a measured mean and range. A process in that state does not produce surprise rework, which is what keeps a delivery date from being eaten by corrective loops.
Read the tolerance band before you read the index. Cpk is a ratio of the tolerance band to the process spread, not an absolute measure of accuracy. The figure above was recorded on a length characteristic with a 0.4 mm band (76.1–76.5 mm) — wide by design. Hold the same process spread against a ±0.005 mm feature and it fails outright. Ask for the band, the subgroup count and the sampling window on every capability number a supplier quotes.
How are tolerances verified, not just claimed?
A tolerance that is not measured is a schedule risk, because you only find out it was not met after the part ships. Here, tolerance is tied to the process and verified on CMMs.
| Process | Held tolerance | Verification |
|---|---|---|
| CNC milling | ±0.003 mm | Hexagon GLOBAL S CMM |
| CNC turning | ±0.002 mm | Hexagon GLOBAL S CMM |
| Precision grinding | ±0.002 mm | CMM plus surface-finish / profile instruments |
Verification happens during production, not as a final gate, so a dimension that drifts is corrected before it produces a bad lot, and before it produces a delay.
How is incoming material verified?

Material substitution is the defect that is cheapest to catch and most expensive to miss. A substituted alloy machined into a thousand parts is a full re-run — the schedule cost of a mistake that XRF could have caught at the door. Every incoming lot is checked by XRF spectrometer against its mill certificate before it reaches a machine. The alloy you specify is the alloy that runs, and the schedule never absorbs the cost of a material surprise.
How does traceability keep a hold from stalling the whole line?
When a non-conformance surfaces, the worst schedule outcome is a full-line stop while the cause is hunted. Batch-level traceability prevents that: the MES/ERP system records raw-material source, process parameters, machine data, production batch, machining time, operator, and inspection results per lot, so only the affected lot is quarantined. The rest of the schedule keeps moving. That is the difference between a targeted hold that costs one lot and a recall that costs the week.
What inspection equipment verifies dimensions?
The inspection bench provides the parallel capacity that keeps verification off the critical path. Hexagon GLOBAL S CMMs, vision measuring machines, a gear measuring center, and surface-finish and profile instruments verify dimensions; micro-Vickers hardness, Fischer coating thickness, salt spray, and tensile testers cover material and coating properties. Twenty-plus instruments mean a CMM going down, or a lot under investigation, does not stop the other lots from shipping.
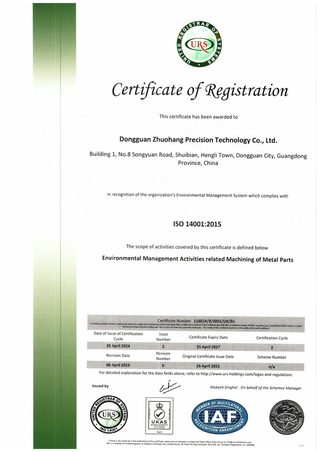
Which certifications back the quality system?


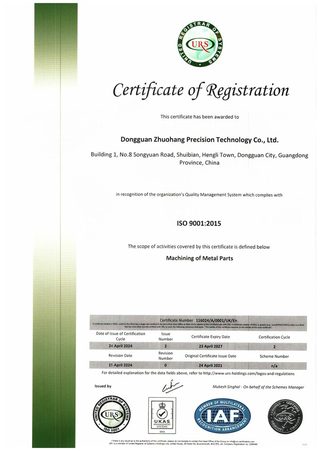
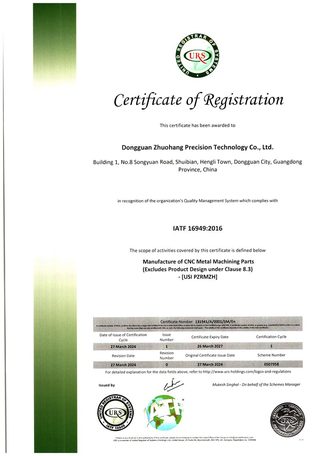
Certification means the process is documented and controlled, which is what keeps a quality hold an exception rather than a recurring event that eats the schedule.
| Standard | Certificate number | Scope |
|---|---|---|
| ISO 9001:2015 | 116024/A/0001/UK/En | Machining of metal parts |
| IATF 16949:2016 | 131941/A/0001/SM/En | Manufacture of CNC metal machining parts (excludes product design, Clause 8.3) |
| ISO 14001:2015 | 116024/B/0001/UK/En | Environmental management related to machining of metal parts |
Honest scope note: IATF 16949 excludes product design under Clause 8.3 — this is a build-to-print operation, which keeps the schedule unambiguous about who owns design responsibility.
How does APQP/PPAP evidence support on-time delivery?
For automotive and regulated programs, the question is whether the process is planned before it runs. The shop's documented evidence — process flow chart, control plan with critical characteristics and inspection frequency, SPC charts, PFMEA with corrective actions, and environmental control procedures — shows a process that is planned and controlled, not improvised. A planned process produces predictable output on a predictable schedule; an improvised one produces surprises that show up as delays.
How does SPC turn a schedule from reactive to predictive?
Statistical process control is the difference between finding a problem after it is a problem and seeing it coming before it costs a day. A control chart plots a measured characteristic over time, with control limits that mark where normal variation ends and a real shift begins. When the chart crosses a limit, the operator offsets the tool or re-sets the fixture — while the process is still running, not after a batch of bad parts has already been made.
The schedule benefit is that SPC removes the surprise rework that eats lead time. A process without SPC runs blind until final inspection, at which point a drifted dimension means a full re-run. A process under SPC corrects the drift in minutes, at the machine, and the delivery date never feels it. That is what "quality protects the schedule" means in practice: detection moves from the end of the line to the point where the drift starts.
What does a Cpk value actually mean for your delivery date?
Cpk is a number that describes how much margin a process has between its natural variation and the tolerance wall, and that margin is what keeps a date from being eaten by rework. The common benchmarks:
| Cpk | What it means | Effect on the schedule |
|---|---|---|
| 1.00 | Process just fits the tolerance; any drift produces scrap | Frequent rework; dates slip with every shift |
| 1.33 | General-characteristic benchmark | Occasional correction; schedule mostly holds |
| 1.67 | Key-characteristic benchmark | Rare correction; schedule is dependable |
| 1.851 (one characteristic on one part, not a blanket capability claim) | Measured on a representative length characteristic here | Wide margin; drift is caught long before it reaches the limit |
The practical reading is that Cpk is a schedule-risk number, not just a quality number. A process running at Cpk 1.0 is one hiccup from a re-run; a process at Cpk 1.67 or above produces parts so reliably that the delivery date is the plan, not a hope. When a supplier states a Cpk, it is stating the odds that your date survives the run.
What is a first-article inspection report, and how does it protect the schedule?
A first-article inspection report (FAIR) is the dimensional record that proves the first piece of a new or revised part matches the print — every called-out dimension, measured and recorded. It is the document that turns "we think the process works" into "here is the measurement that says it does," before a single production part is run.
The schedule protection comes from timing. The FAIR is done on the first piece, not the last, so a dimension that is wrong is corrected while the setup is still on the machine. The alternative — discovering the error on the production lot — costs a full re-run and a slipped date. A meaningful FAIR, measured on a CMM and tied to the part number, is the qualification that lets the volume order run against a proven process with a predictable clock.
How do measurement uncertainty and gauge R&R affect whether a tolerance claim is real?
A tolerance is only as real as the measurement that verifies it, and measurement has its own error. Gauge R&R — repeatability and reproducibility — is the study that measures how much of the observed variation comes from the gauge and the operator, as opposed to the part. If the gauge itself consumes too much of the tolerance band, a passing part can be a failing part on a better instrument, and a tolerance claim becomes noise.
The schedule link is trust in the pass/fail call. A shop that verifies its measurement system — so the gauge contributes only a small fraction of the tolerance — ships parts that will pass your incoming inspection the first time. A shop that never checks its gauges ships parts that pass its bench and fail yours, and every dispute over a measurement is a delay at your dock. Measurement capability is the quiet half of every tolerance claim, and it is worth asking about before the date matters.
How does the whole quality system add up to a delivery date you can trust?
Step back and the quality system reads like a chain of early warnings, each placed at the point where a problem is cheapest to catch. XRF checks the material before it is cut, so a substituted alloy never costs a re-run. SPC catches drift while the process runs, so a dimension never reaches a bad lot. CMM verification confirms dimensions before shipment, so a bad part never reaches your dock. Traceability quarantines a failing lot so the rest of the schedule keeps moving. Each link moves detection earlier, and earlier detection is cheaper on the calendar.
That is the whole argument in one sentence: a delivery date is only as reliable as the earliest point at which a problem is caught. A shop that catches problems at the machine keeps its dates; a shop that catches them at final inspection loses days; a shop that never catches them loses your line. Quality is not a department bolted onto the schedule — it is the schedule's immune system, and the delivery date you are promised is only as strong as that system is.
What this shop actually runs
If you ask for capability evidence, you deserve a specific answer. This facility operates 100+ CNC machines across 6,800 m2 in Dongguan, China, staffed by 100+ people. The machines, listed by category:
- 5-axis machining centres (10+) - Mazak VARIAXIS I-600 (510/910/510 mm travel, 12,000 rpm, 22 kW, 71.6 N·m, 30-tool BT40) and Mazak INTEGREX I-250H S (B-axis 0.0001°, 24 kW, 124 N·m, 38-tool HSK-A63). Run on compound-angle parts, single-setup multi-face prismatic work, and aerospace fittings where datum transfer loss is unacceptable.
- 3-axis / 4-axis machining centres (50+) - Brother SPEEDIO S500Z2N / S700Z2N (10,000 rpm, 14/21-tool ATC, 0.7 s tool-to-tool, Z-axis 2.2 G) and Mazak VCE-430A L / VCE-570C L (10,000 rpm, 118 N·m, 24-tool ATC). Run on prismatic parts, plates, brackets, housings.
- Swiss-type turning centres (10+) - Citizen Cincom A20-3F7 (Φ20 mm, 10,000 rpm), TSUGAMI B0206-III / B0205-III (Φ20 mm, 0.1 µm), STAR SR-32JII / SR-32J Type N (Φ32 mm, 8,000 rpm). Run on long, slender rotational parts at ±0.002 mm.
- CNC turning centres (20+) - HEADMAN T70M/1250 (720 mm swing, 117 mm bore, 3,000 rpm, BMT75 12-station turret). Run on shafts, bushings, flanges up to ±0.002 mm.
- Wire EDM (5+) - Sodick AQ535L (550/350/300 mm travel, ±20° taper, 800 kg workpiece). Run on hardened tool steel, internal splines, sharp internal corners that milling cannot reach.
- Inspection: Hexagon CMM + 20+ gauges - Hexagon CMM for coordinate measurement, plus vision system, profilometer, hardness tester, coating thickness gauge, XRF for material verification. The 10:1 rule (gauge 10x more accurate than the band) is applied to every feature.
- Machine highlights - VARIAXIS I-600: one-setup multi-face 5-axis + MAZA-CHECK auto-calibration; INTEGREX I-250H S: DONE-IN-ONE mill-turn, B-axis 0.0001° + Ai thermal shield; SPEEDIO S500Z2N / S700Z2N: Z-axis 2.2 G + 0.7 s ATC; Swiss-type: guide-bush switchable + 0.1 µm resolution.
Tolerance bands: ±0.003 mm milled, ±0.002 mm turned, ±0.002 mm ground or wire-cut. Capability indices: Ppk >= 1.67 at the initial study; Cpk >= 1.33 ongoing in production.
Certifications: ISO 9001:2015 (116024/A/0001/UK/En) · IATF 16949:2016 (131941/A/0001/SM/En, design clause 8.3 excluded) · ISO 14001:2015 (116024/B/0001/UK/En), held by Dongguan Zhuohang Ltd (USCC 91441900MA4UWT6X39, since 2005).
Service area: we supply Austria, Belgium, the Czech Republic, Denmark, France, Germany, Greece, Hungary, Ireland, Italy, the Netherlands, Spain, Sweden and the United Kingdom in Europe; Brazil, Canada, Mexico and the United States in the Americas; China, Israel, Japan, Singapore and Sri Lanka in Asia; Australia and New Zealand in Oceania; and South Africa in Africa, with worldwide delivery from China.
Contact: Felipe Iglesias, [email protected], +86 13126536955.
Protect your delivery date with upstream quality.
Send your drawing to [email protected] or call +86 13126536955 for SPC and CMM evidence from a real job.
Frequently Asked Questions
How does quality control protect the delivery date?
In short, A quality problem caught at the machine costs minutes; caught at your incoming inspection it costs days. SPC and CMM verification move detection upstream, so defects are corrected while the lot is still on the floor, not after it has shipped and derailed your schedule.
What process capability does the shop hold?
In short, Key characteristics are held at Ppk ≥ 1.67 initial and general characteristics at Cpk ≥ 1.33. On a representative length characteristic the SPC records Cpk = 1.851 (one characteristic on one part, not a blanket capability claim) — a measured chart from a real job, which is what keeps a schedule from being eaten by rework.
How is incoming material verified?
Every incoming lot is checked by XRF against its mill certificate before it reaches a machine. A substituted alloy caught at the door costs nothing to the schedule; one caught after machining costs a full re-run and the delivery date with it.
How does traceability keep a hold from stalling the whole line?
Batch-level traceability records raw material, machine, operator, and inspection data per lot. When a non-conformance surfaces, only the affected lot is quarantined — the rest of the schedule keeps moving instead of stopping for a full-line recall.
What inspection equipment verifies dimensions?
Hexagon GLOBAL S CMMs, vision measuring machines, a gear measuring center, and surface-finish and profile instruments verify dimensions. Twenty-plus instruments provide parallel capacity, so inspection never becomes the schedule's bottleneck.
Which certifications back the quality system?
ISO 9001:2015 (116024/A/0001/UK/En), IATF 16949:2016 (131941/A/0001/SM/En), and ISO 14001:2015 (116024/B/0001/UK/En). IATF 16949 excludes product design under Clause 8.3 — a build-to-print operation.
How does SPC keep a delivery date predictable?
SPC catches drift at the machine, while the process is running, instead of at final inspection. That means a drifted dimension is corrected in minutes rather than discovered as a bad lot that forces a re-run and eats the delivery date.
CNC Turned Components Quality — Related Pages
Continue reading: CNC Turned Components Factory · CNC Turned Components Services · CNC Turned Components
Standards referenced on this page
- ISO 14001 — Environmental management systems — Requirements with guidance for use
- ASTM A582/A582M-12 — Standard Specification for Free-Machining Stainless Steel Bars
- IATF 16949:2016 — Automotive quality management system standard